
ENQUIRE

Own an Auralis villa.

Share your details and our team will call you back — or reach us directly at +91 81471 67171.

We couldn't send your enquiry just now. Please try again, or call us on +91 81471 67171.

Thank you.
Your details have been noted — our team will be in touch shortly.
For anything urgent, call +91 81471 67171.

Karnataka RERA Reg. No. PRM/KA/RERA/1251/446/PR/040526/008619 · rera.karnataka.gov.in

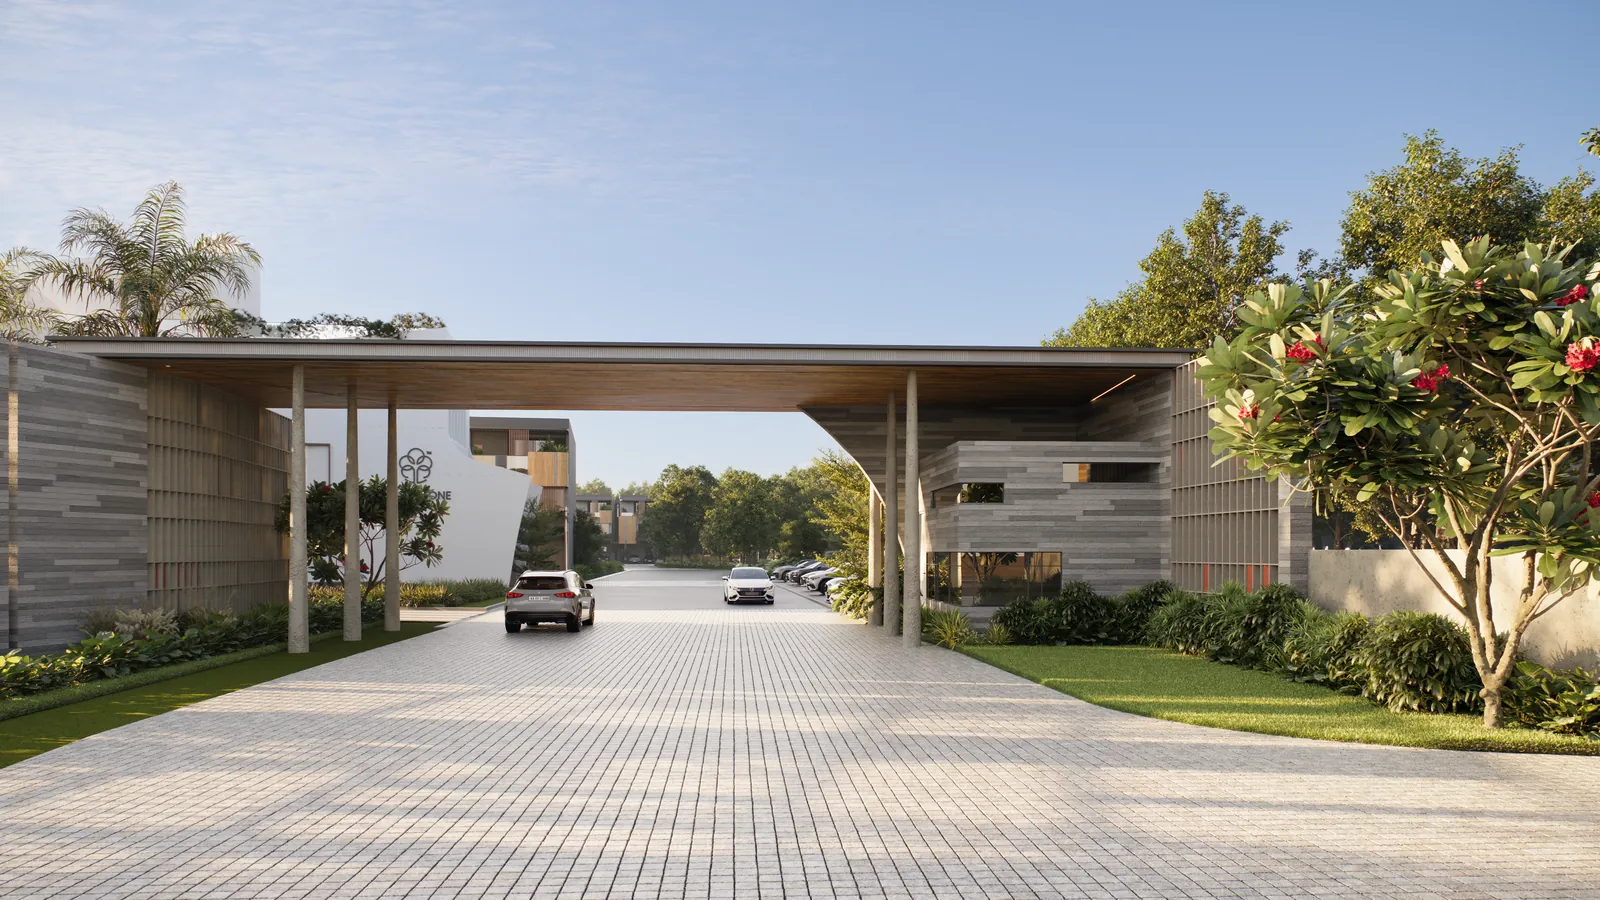
The landscaped entrance gateway at Auralis — artistic impression
KARNATAKA RERA REG. NO. PRM/KA/RERA/1251/446/PR/040526/008619 rera.karnataka.gov.in ↗
A WILLOW ONE DEVELOPMENT — GREATER WHITEFIELD, BENGALURU

Willow One Auralis:
Nature, You
& Auralis.

For those who live where nature and luxury meet — 102 standalone 4 BHK villas across ten carefully planned acres.

Enquire Now Discover More
Auralis — Willow One, Greater Whitefield

A return to what living was always meant to be.

There is a quality of life that cannot be designed by an architect alone. It must be grown. Cultivated. Allowed to breathe and find its own natural rhythm.

At Willow One Auralis, that quality of life has been given every condition it needs to flourish — ten carefully planned acres in Greater Whitefield, an exclusive enclave of just 102 standalone villas, and a single uncompromising belief: that the finest homes place nature at their very centre, not as a backdrop, but as the defining force of how you live.

Download Brochure
10
ACRES
102
STANDALONE VILLAS
4 BHK
VILLAS
16,848
SQ.FT. CLUBHOUSE
2
ACRES OF CENTRAL PARK
THE ESSENCE OF NATURE, YOU, & AURALIS
01
A Living Landscape
2 acres of central park form the heart of the community — pathways, gardens and gathering greens designed as a vibrant social spine, not as leftover ground between homes.
02
An Exclusive Enclave of 102 Standalone Villas
Low-density living on ten thoughtfully planned acres, where each 4 BHK villa is a private sanctuary of space, light and nature.
03
16,848 sq.ft. Luxury Clubhouse
The social and wellness heart of the community, curated for experiences.
04
Biophilic Design Philosophy
Living greenery integrated into the built environment, creating homes that breathe and enhance everyday well-being.
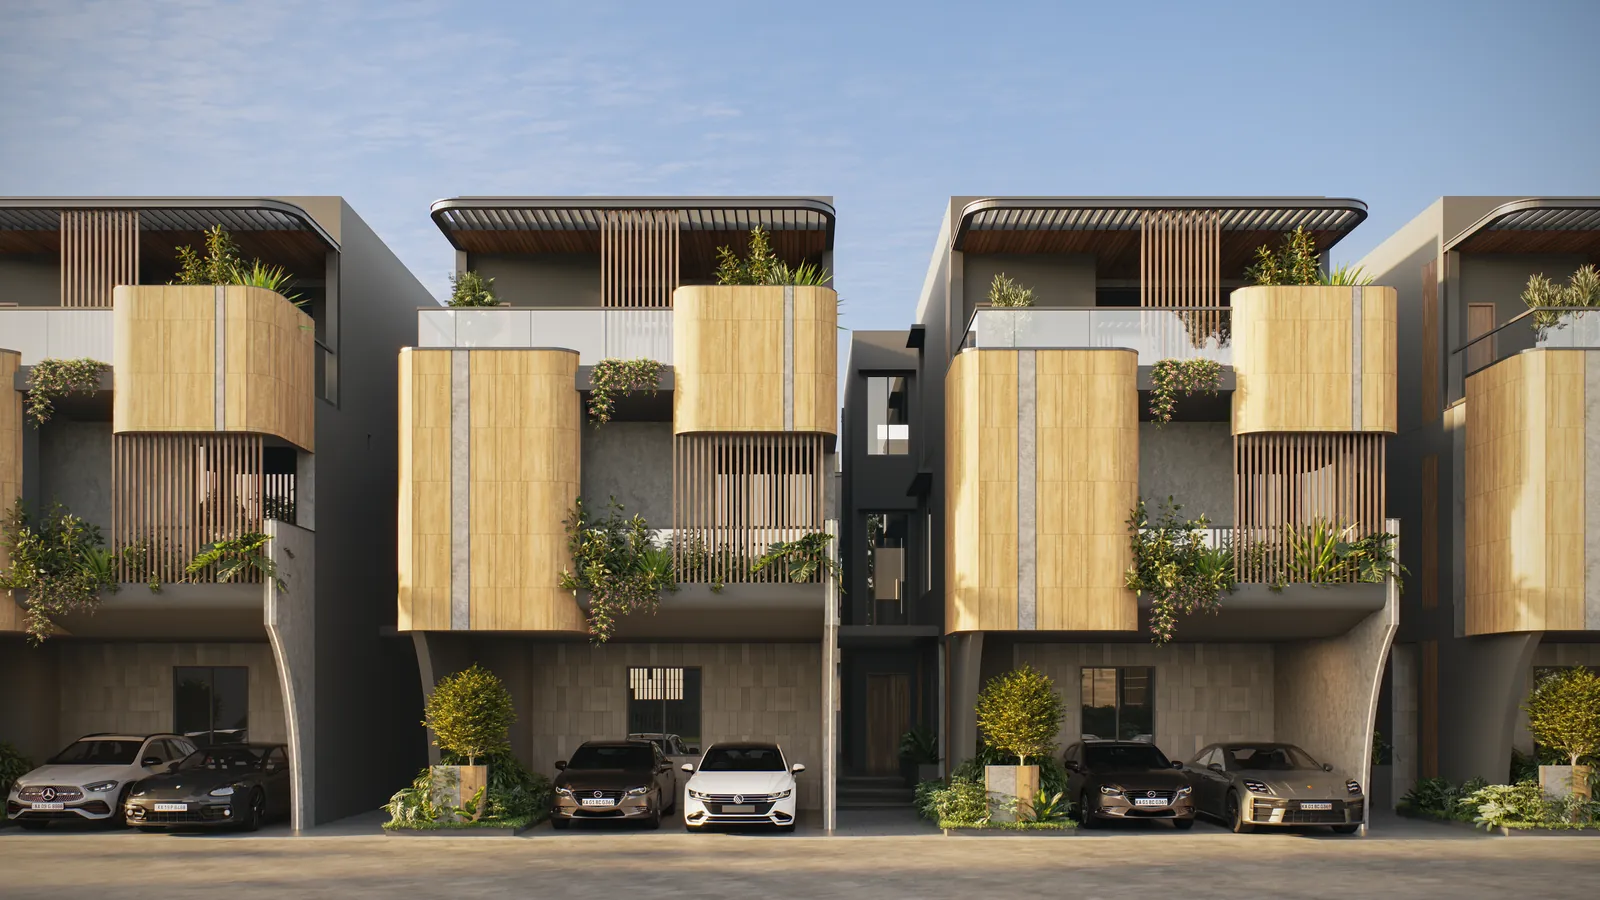
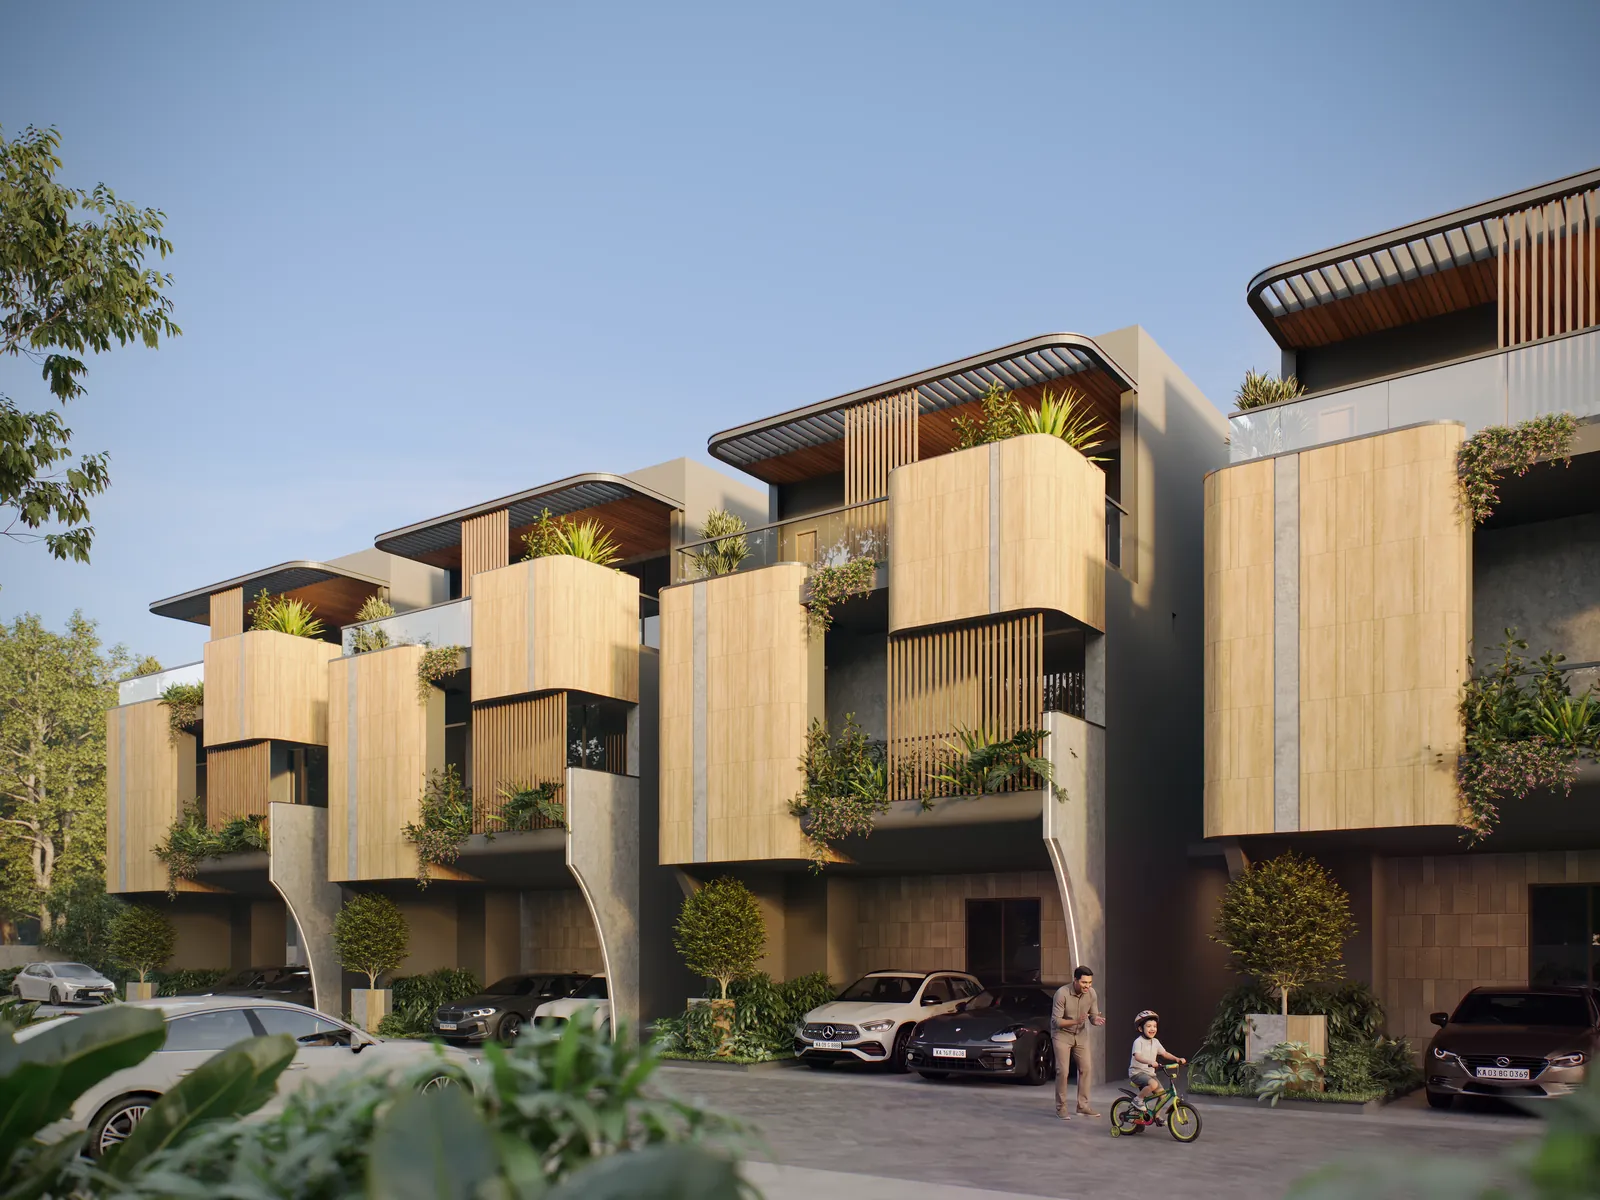
A row of standalone villas at Auralis — artistic impression
STANDALONE VILLAS — ARTISTIC IMPRESSION
THE MASTERPLAN

A masterplan that maximises space and flow.

Every path at Auralis has a purpose. Every open space has been designed to hold a moment — of movement, of stillness, of connection. A living social spine that connects people to nature, to each other and to moments of calm.
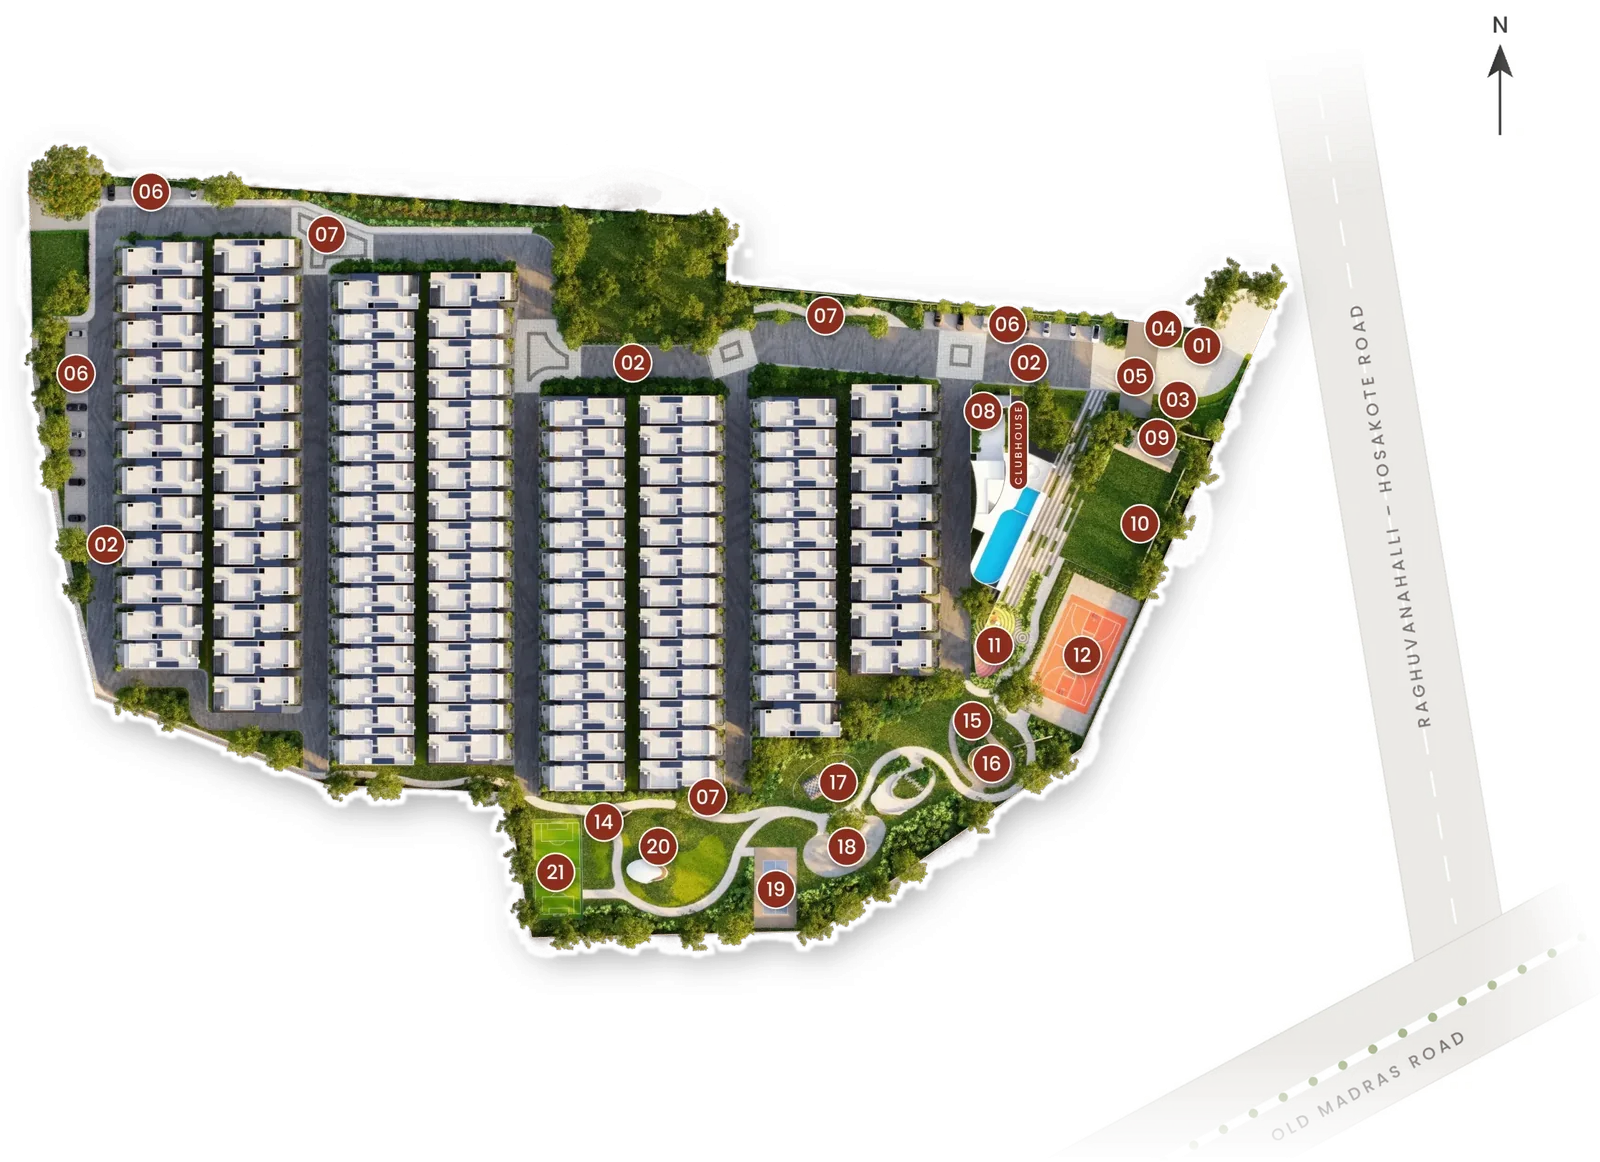
Auralis masterplan — 102 villas, the clubhouse and numbered amenities, with Raghuvanahalli–Hoskote Road and Old Madras Road nearby. Artistic impression.

SWIPE THE PLAN · TAP A NUMBER
SITE & CIRCULATION
OUTDOOR AMENITIES
Select any number on the plan or in the list to explore. Masterplan is an artistic impression; roads shown are indicative.
THE VILLAS

A rare expression of space, convenience and green living.
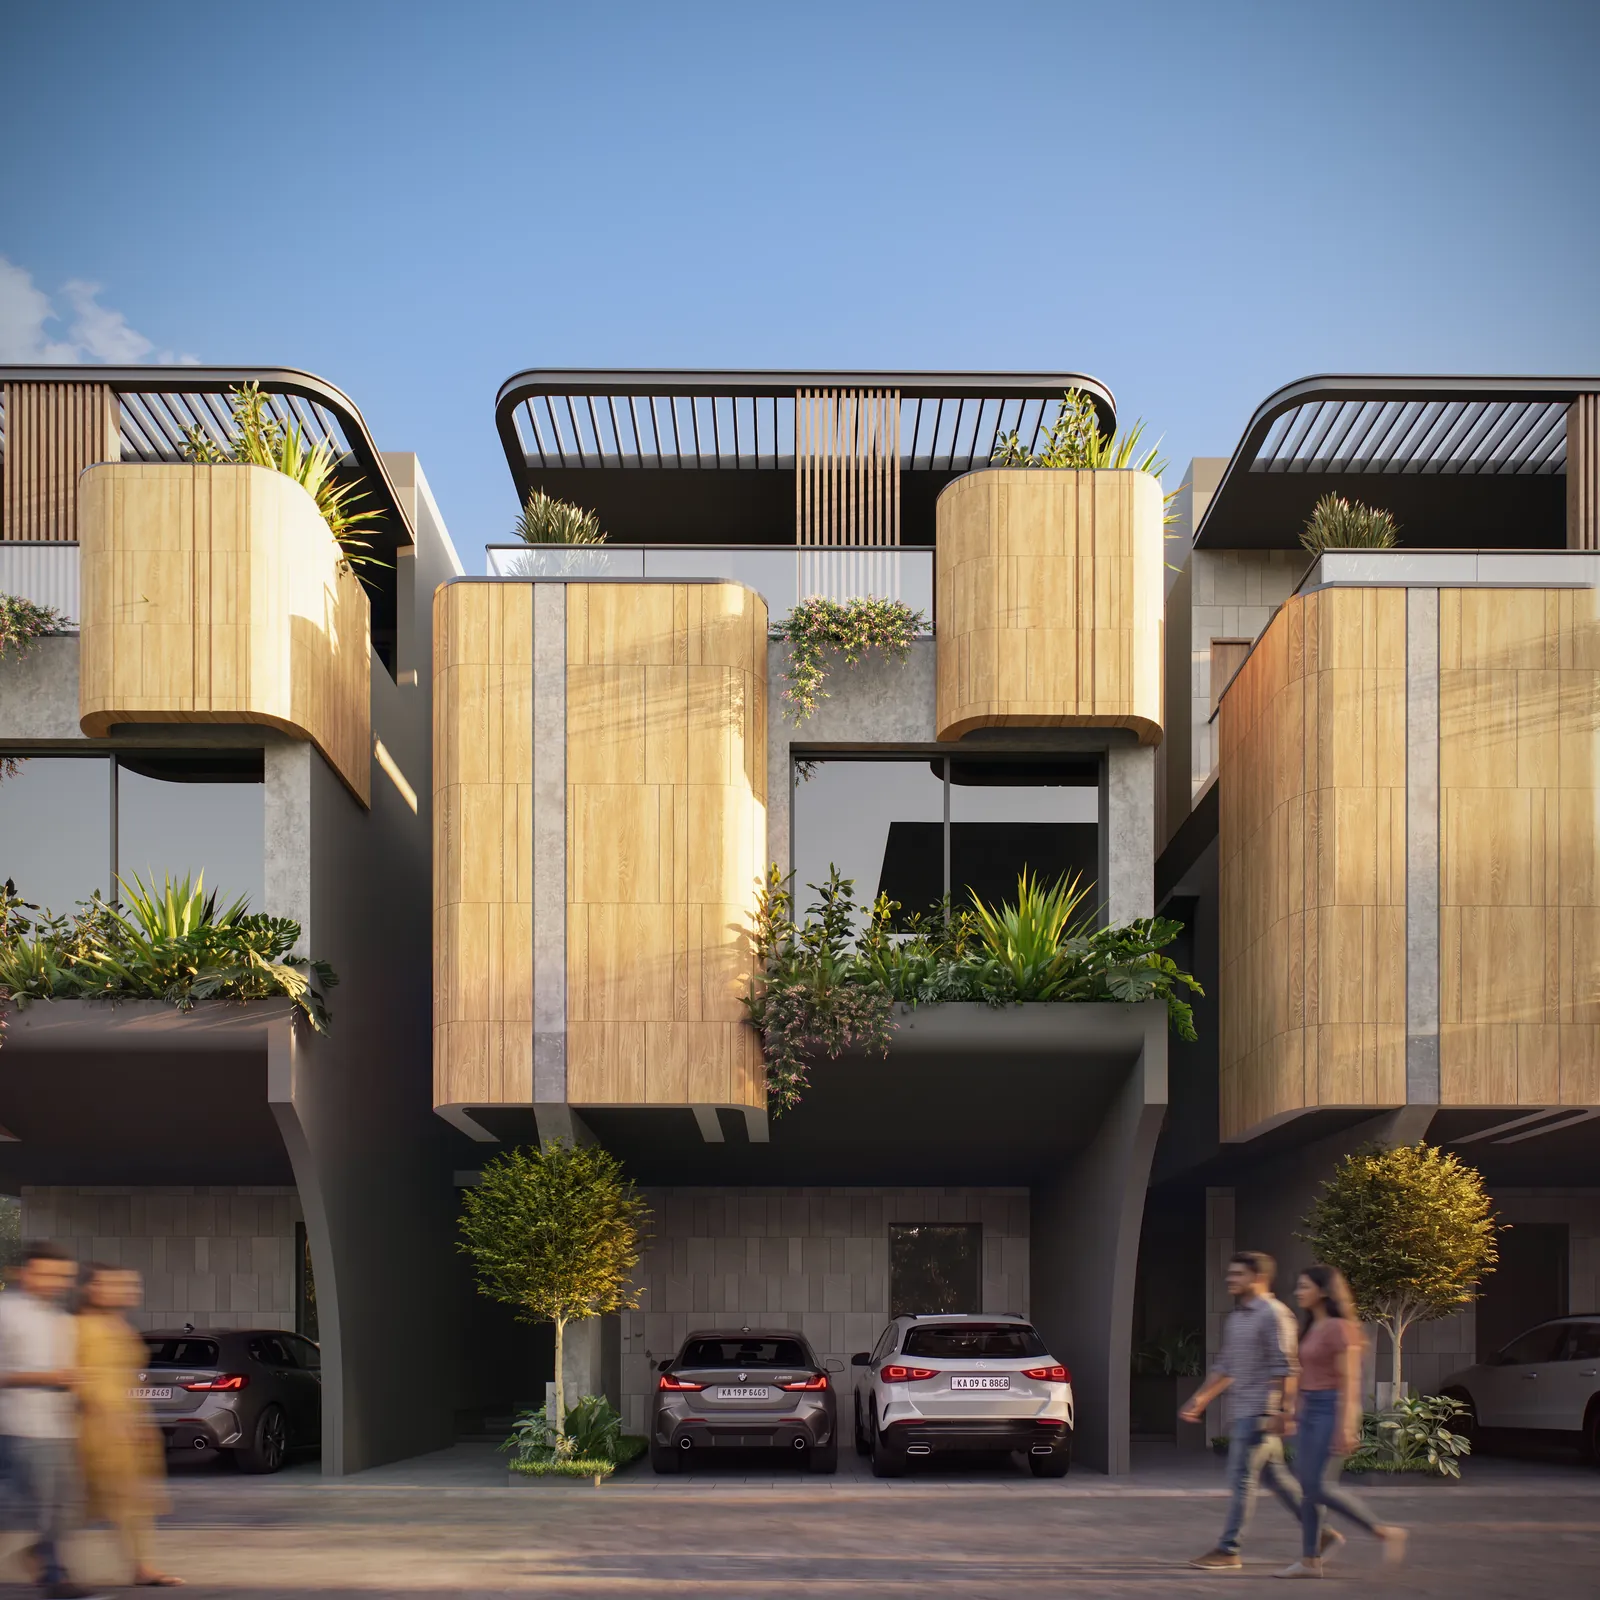
4 BHK 3,911 – 4,787 sq.ft. No shared walls
Villa façade with planted balconies — artistic impression

Privacy & independence

Standalone villas with no shared walls, ensuring complete visual and acoustic privacy. Four bedrooms, each with its own relationship to light, air and the outdoors.

SIGNATURE INTERIOR HIGHLIGHTS
Dedicated multipurpose room
Skylights and light wells that draw the sun into the heart of the courtyard
Optional private lift within the villa

Private outdoors & parking

Every villa comes with its own garden and its own covered parking — the freedom of truly standalone living.
Private backyard garden for each villa
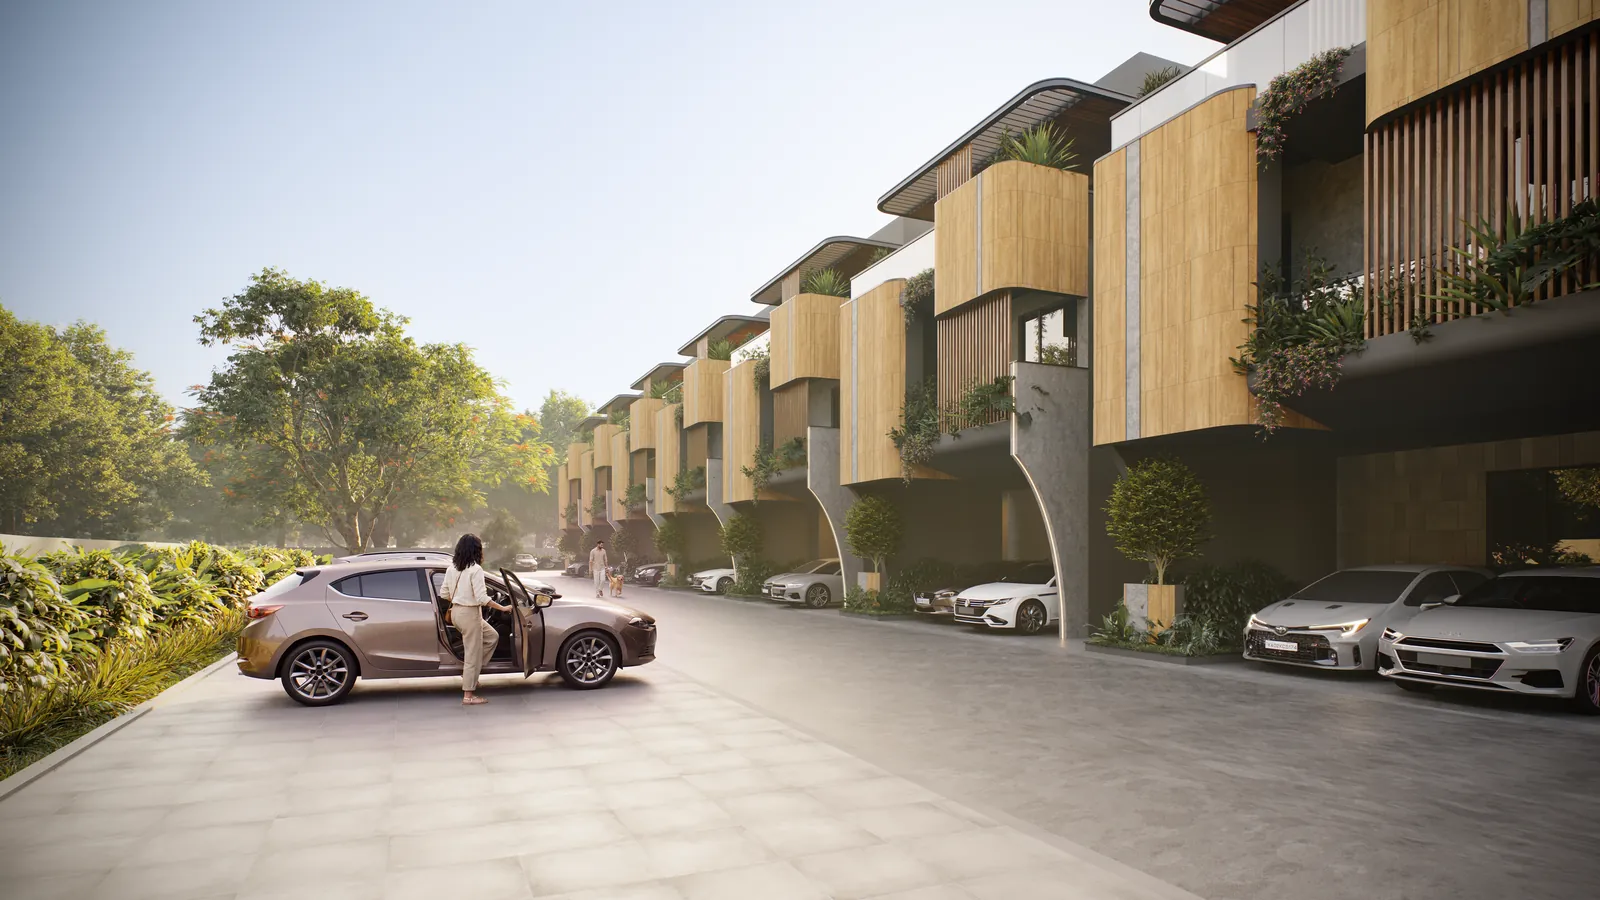
Two dedicated covered car parks per villa
A resident arriving home on a villa lane — artistic impression

Villa types

Request Floor Plans
TYPE A
4,787 SQ.FT.
4 BHK · East & west facing · Ground + two floors
TYPE B
3,911 SQ.FT.
4 BHK · East & west facing · Ground + two floors
Row of standalone villas, front elevation — artistic impression
VILLA ELEVATIONS — ARTISTIC IMPRESSION
AMENITIES

The spaces between home and nature.

At Auralis, amenities are not a checklist. They are a living, breathing extension of the biophilic philosophy that defines every home here. Every path leads to somewhere worth going. Every space holds something worth feeling.

Explore the masterplan →

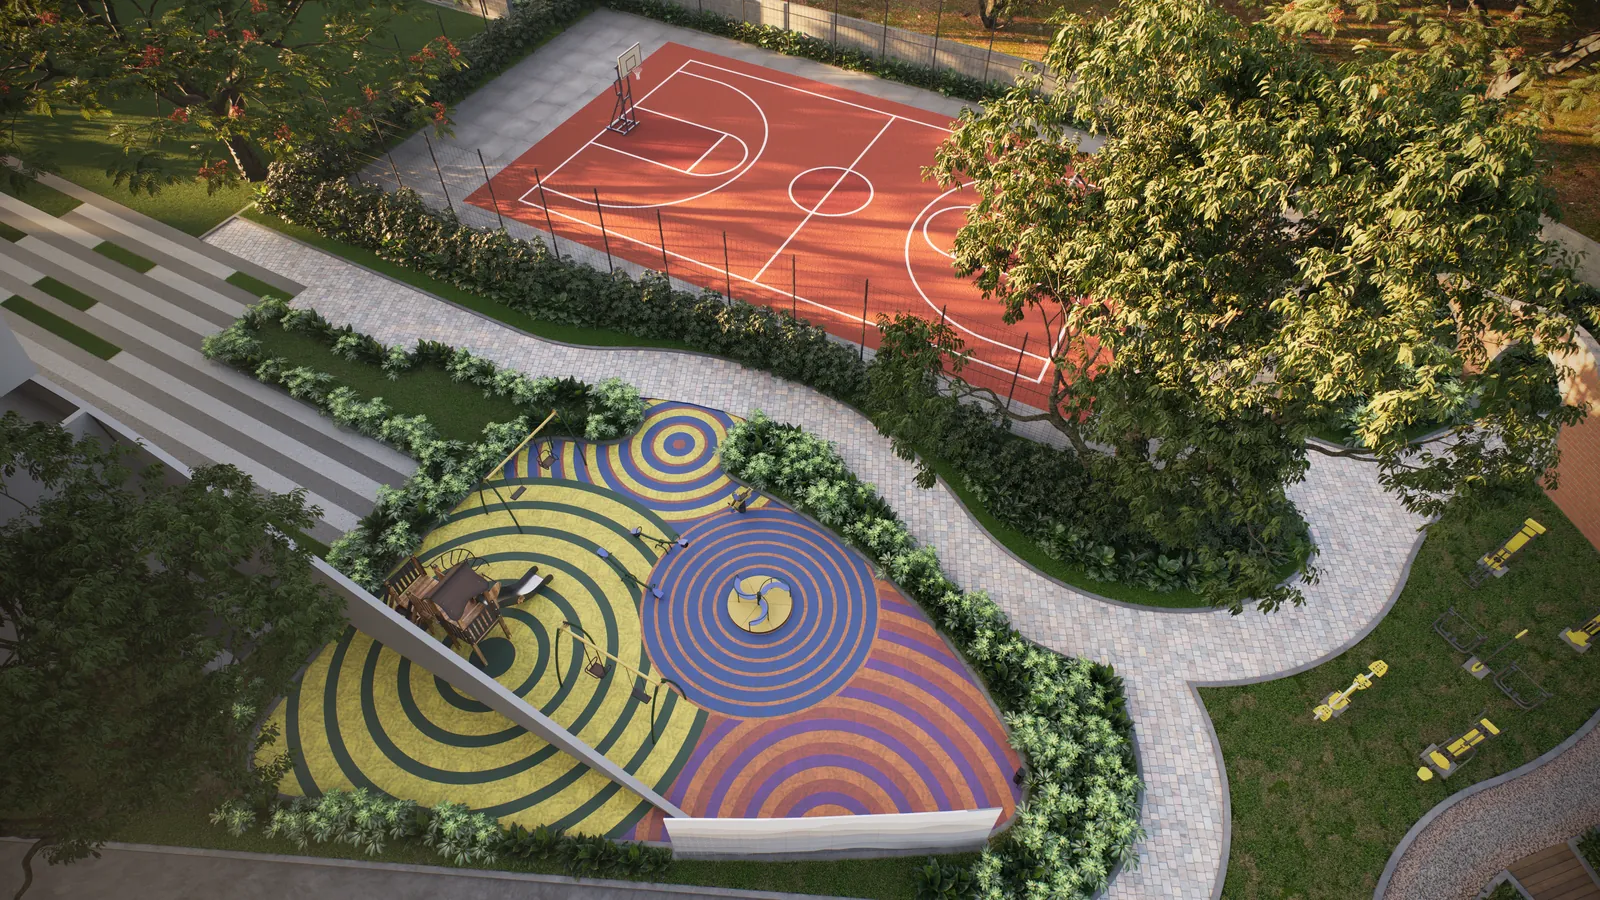
Outdoor amenities: event lawn, clubhouse spill-out lawn, children's play area, multipurpose court for basketball and tennis, reflexology pathway, shaded seating deck, camp fire area, outdoor board games, pickleball court, yoga and meditation deck, lawn with deck and mini soccer court.

Outdoor amenities

The quiet grace of life beyond four walls, rooted in nature.
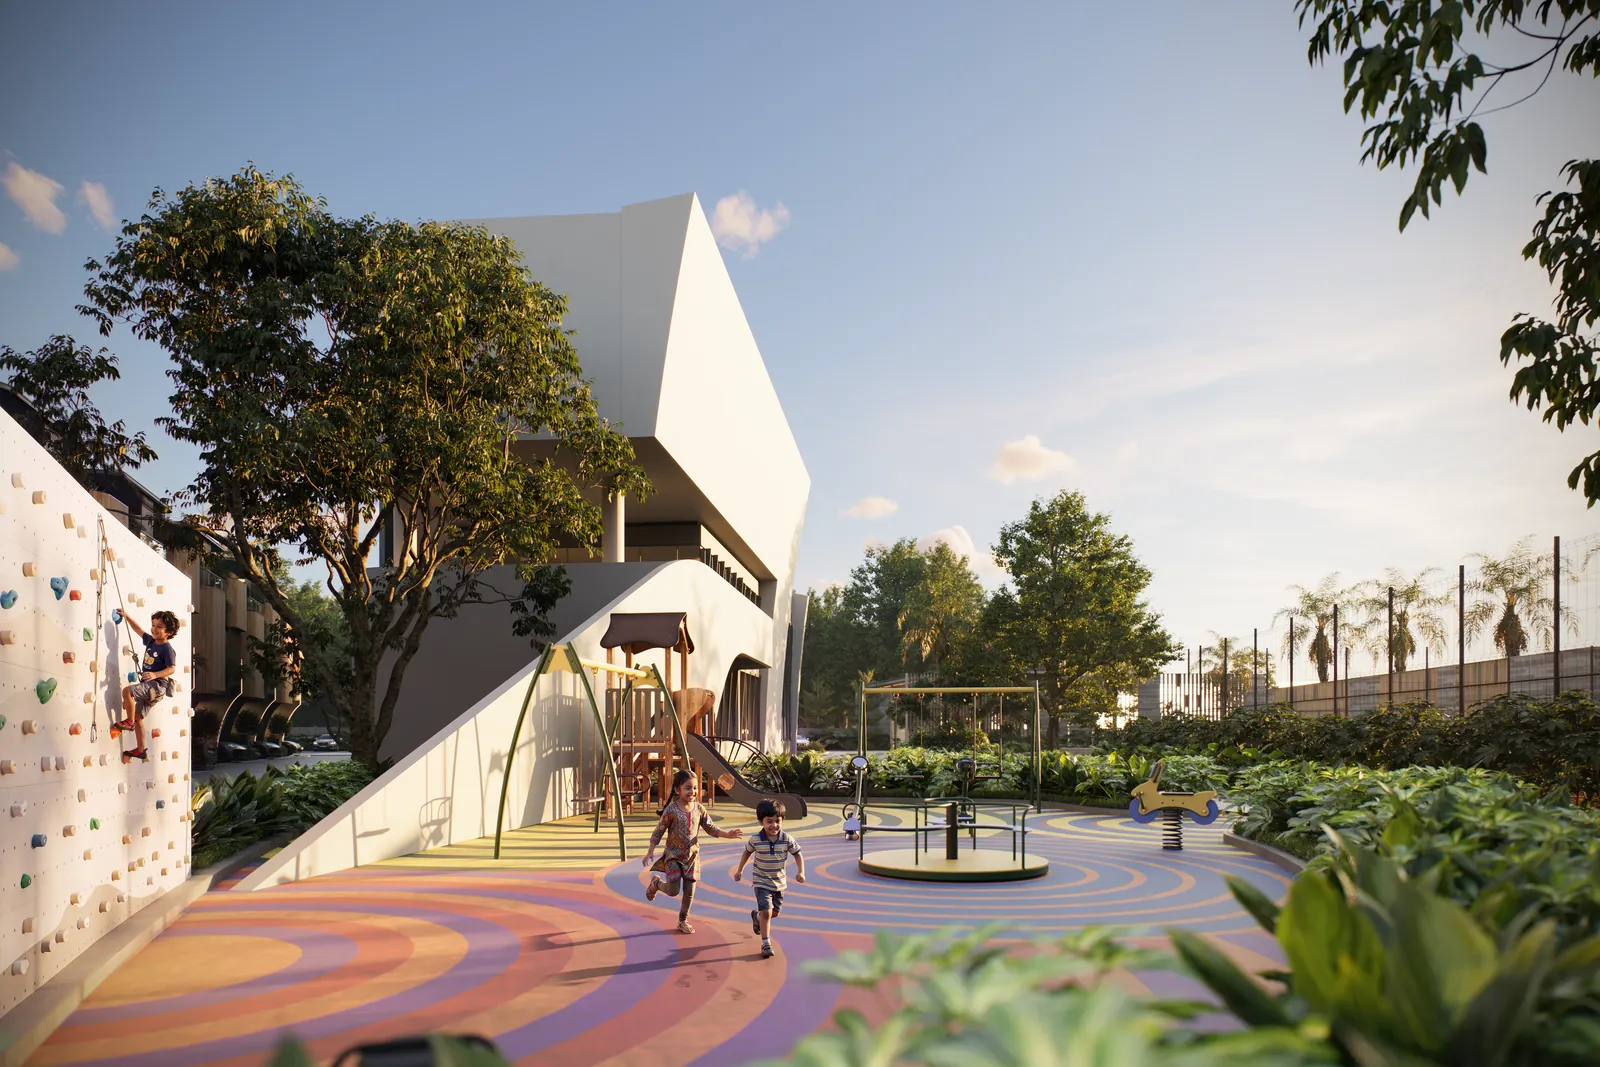
Children playing at the play area beside the clubhouse — artistic impression
CHILDREN'S PLAY AREA — ARTISTIC IMPRESSION
Children playing on the mini soccer court — artistic impression
MINI SOCCER COURT — ARTISTIC IMPRESSION
SPORT & FITNESS
Multipurpose play court — basketball / tennis
Pickleball court
Mini soccer court
WELLNESS & GREENERY
Yoga & meditation lawn with deck
Reflexology path
GATHERING
Stage with lawn
Clubhouse spill-out
Campfire area
Shaded seating decks
Secluded leisure gardens for quiet escapes
LANDSCAPE FEATURES
Water features
Children's play area
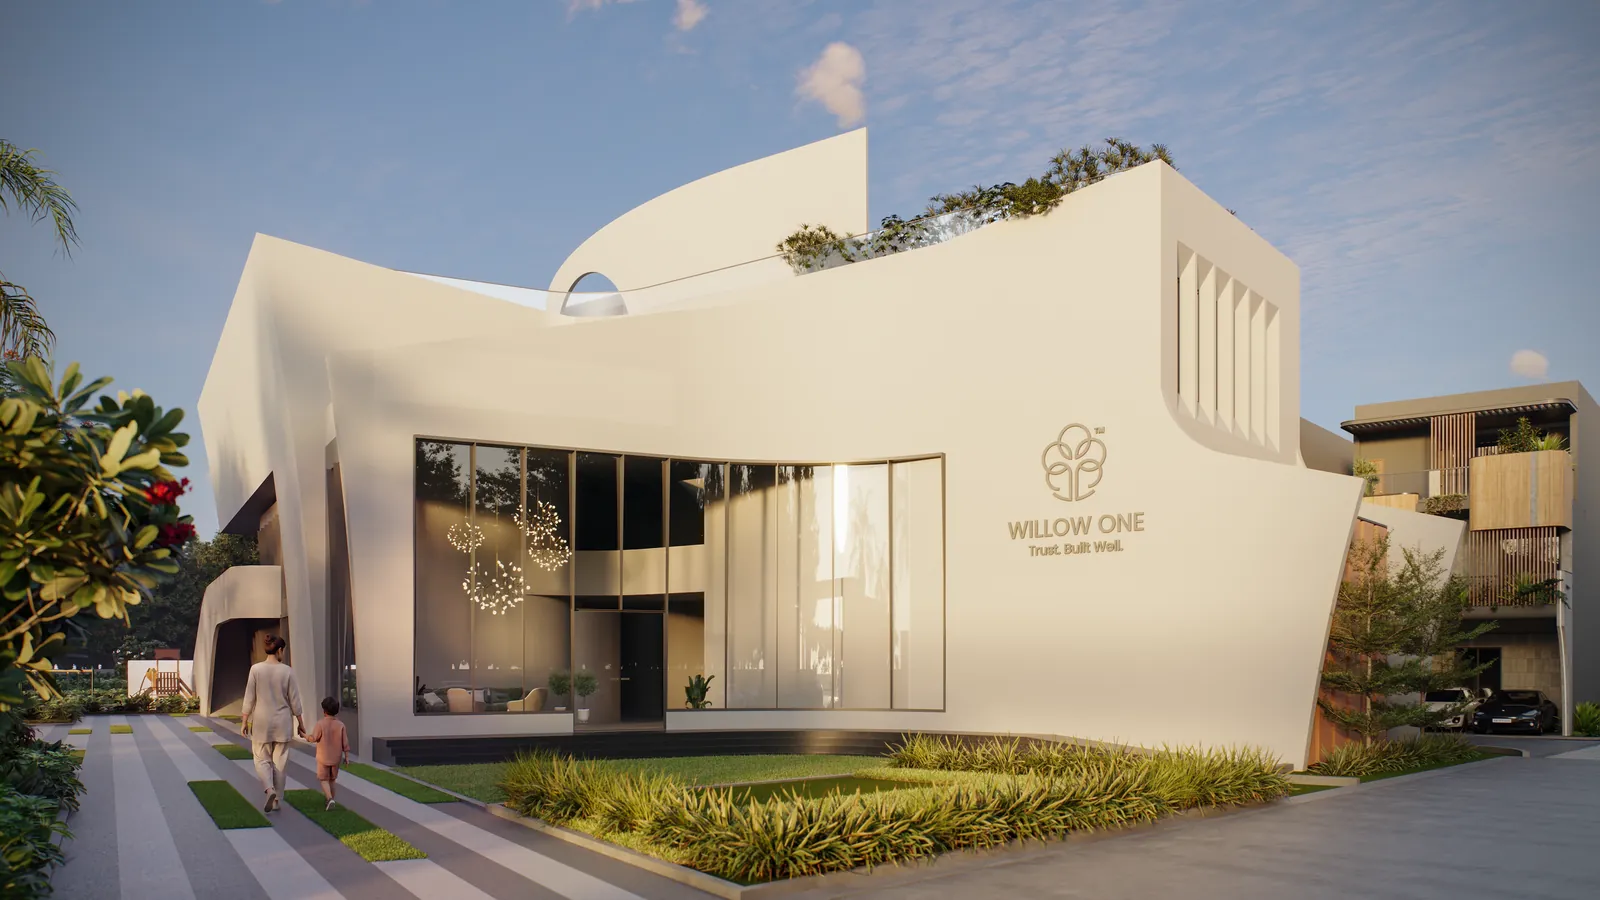
The Auralis clubhouse — artistic impression
THE CLUBHOUSE — ARTISTIC IMPRESSION
INDOOR / CLUBHOUSE AMENITIES

The heart of a life well-lived: the 16,848 sq.ft. clubhouse.

The social and wellness heart of the community, curated for experiences.
Swimming pool Gym Yoga / aerobics hall Badminton court Indoor games room Multipurpose hall Pre-function area Reception lounge Guest room Terrace deck Estate manager's office
“This is not just a development. It is a thoughtfully orchestrated ecosystem where recreation, relaxation, culture and community come together.”
LOCATION

Connectivity that enables independence.

Strategically placed in Whitefield, Bengaluru's top tech corridor, Auralis puts the best of the city within effortless reach, while keeping the noise of it well beyond your garden wall.

SCHOOLS
Jain Heritage School4.8 km
IKidz Preschool7.1 km
Orchids, The International School5.9 km
The Polaris International School6.3 km
The Good Shepherd's School6.5 km
HOSPITALS
Geetha Hospital5.6 km
East Point Hospital6.8 km
Hope Hospital9.1 km
VR Revankar Hospital5.8 km
Sathya Sai Orthopaedic & Multispeciality Hospital8.5 km
MALLS & LIFESTYLE
Orion Uptown Mall850 m
Park Square Mall12.1 km
Gopalan Grand Mall14.8 km
Phoenix Marketcity Mall14.8 km
TECH PARKS & MAJOR EMPLOYERS
H M Tech Park11 km
Goyal & Co. – Titanium Tech Park10.8 km
International Tech Park Bengaluru12.6 km
Bagmane Tech Park17.5 km
MAJOR TRANSIT LINKS
Future Hoskote Toll Metro Station1.3 km
STRR (Satellite Town Ring Road)3.1 km
Hoskote Bus Stand4.7 km
PRR (BBC – Bengaluru Business Corridor)5.6 km
NE-7 (Bengaluru–Chennai Expressway)8.5 km
Whitefield Railway Station8.6 km
Metro (Whitefield Metro Station)9.4 km
Kempegowda International Airport25.1 km
All distances are approximate.
WILLOW ONE AURALIS — SY. NO. 53, 55, 56/2, HUSKUR VILLAGE, BIDARAHALLI, BENGALURU, KARNATAKA 560049
Get Directions →
Whitefield, Bengaluru at dusk
WHITEFIELD — BENGALURU'S EASTERN TECH CORRIDOR
FAQ

Questions, answered.

The essentials about Willow One Auralis. For anything else, our team is a call away on +91 81471 67171.

What is Willow One Auralis?

Willow One Auralis is a gated community of 102 standalone 4 BHK villas on 10 acres in Greater Whitefield, Bengaluru, developed by Willow One. At its heart is a 2-acre central park, alongside a 16,848 sq.ft. clubhouse.

What villa sizes are available?

There are two 4 BHK villa types: Type A of 4,787 sq.ft. and Type B of 3,911 sq.ft. Both are ground plus two floors, with east- and west-facing options. Request floor plans.

Where is Auralis located?

Auralis is at Sy. No. 53, 55, 56/2, Huskur Village, Bidarahalli, Bengaluru, Karnataka 560049, behind Orion Uptown Mall in Greater Whitefield, near Old Madras Road. Orion Uptown Mall is 850 m away, the future Hoskote Toll metro station 1.3 km and the STRR (Satellite Town Ring Road) 3.1 km.

What amenities does Auralis offer?

The 16,848 sq.ft. clubhouse has a swimming pool, gym, yoga and aerobics hall, badminton court, indoor games room, multipurpose hall and guest room. Outdoors, there is a multipurpose court for basketball and tennis, a pickleball court, a mini soccer court, a children's play area, a yoga and meditation deck, a reflexology path, an event lawn and a campfire area.

Is Willow One Auralis RERA registered?

Yes. Willow One Auralis is registered with the Karnataka Real Estate Regulatory Authority under registration number PRM/KA/RERA/1251/446/PR/040526/008619, which you can verify at rera.karnataka.gov.in.

Who is the developer of Auralis?

Auralis is developed by Willow One. The promoter registered with Karnataka RERA is Willow 1 Infrastructures Private Limited, the company behind the Willow One brand.

How can I visit or get pricing?

Visit our Sales Experience Centre at the project site, behind Orion Uptown Mall, or call +91 81471 67171 or email sales@willowone.in. Our team will share current pricing, availability and floor plans. Contact us.

ENQUIRE

Own an Auralis villa.

Visit our Sales Experience Centre behind Orion Uptown Mall, or share your details and our team will call you back.

+91 81471 67171
sales@willowone.in
SALES EXPERIENCE CENTRE
Willow One Auralis, Sy. No. 53, 55, 56/2, Huskur Village, Bidarahalli, Bengaluru, Karnataka 560049

We couldn't send your enquiry just now. Please try again, or call us on +91 81471 67171.

Thank you.
Your details have been noted — our team will be in touch shortly.
For anything urgent, call +91 81471 67171.

Karnataka RERA Reg. No. PRM/KA/RERA/1251/446/PR/040526/008619 · rera.karnataka.gov.in